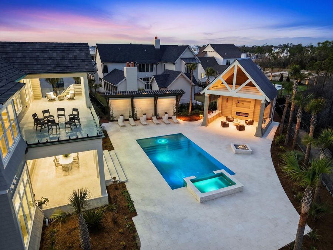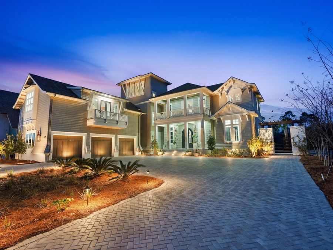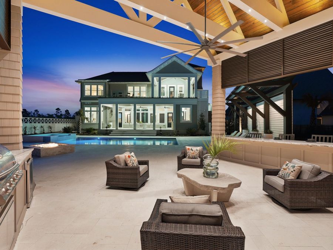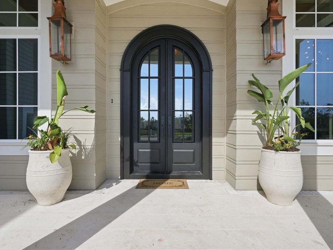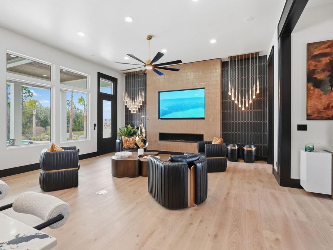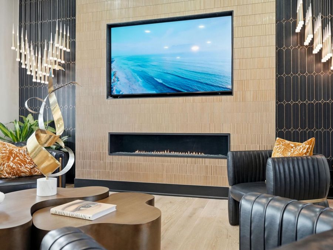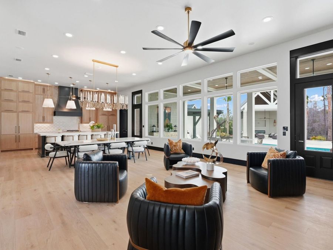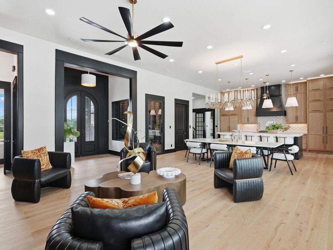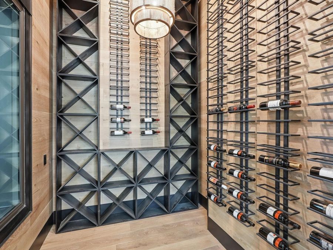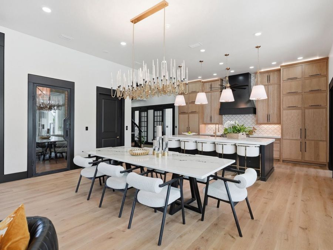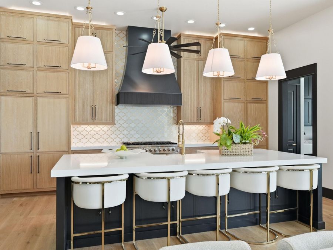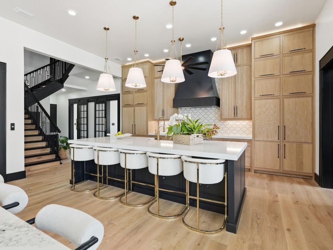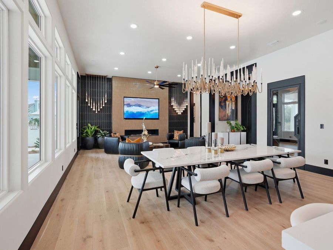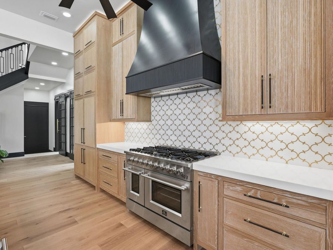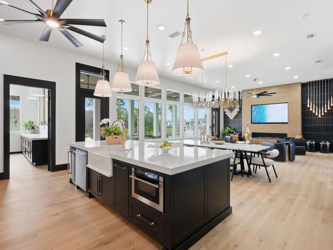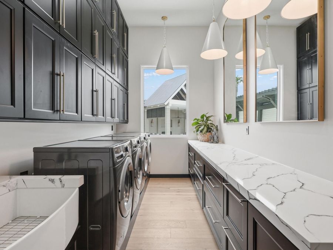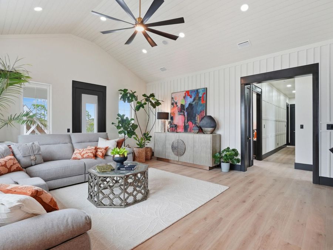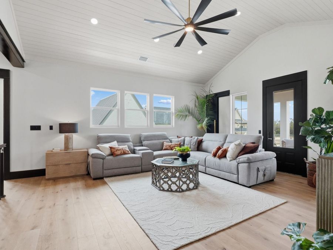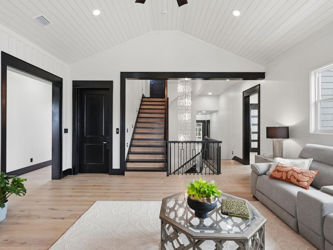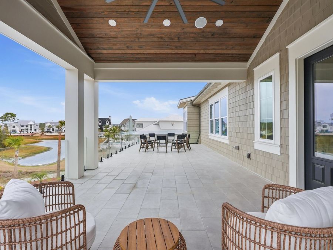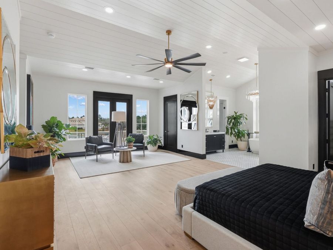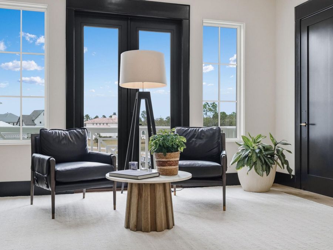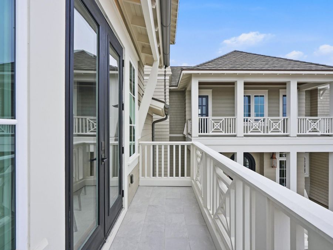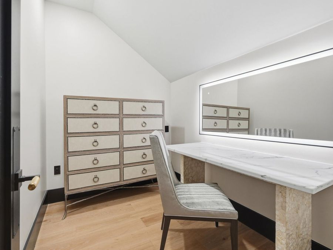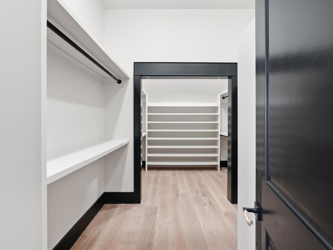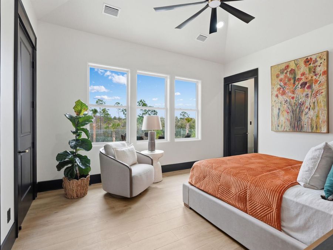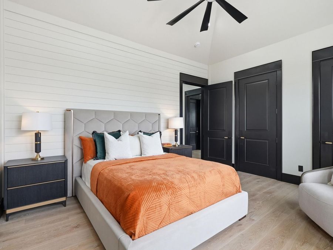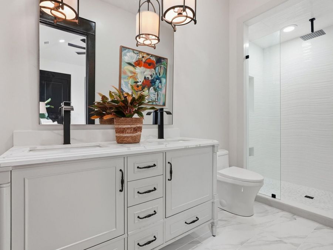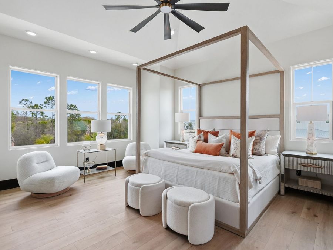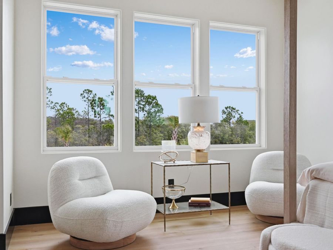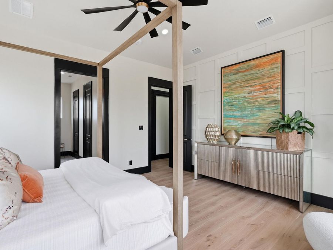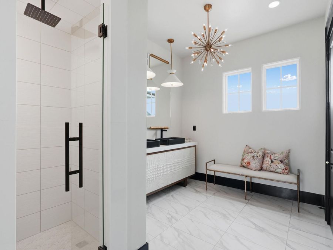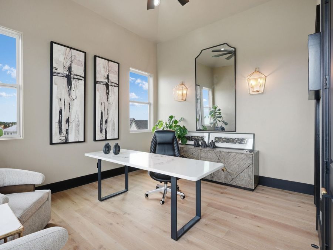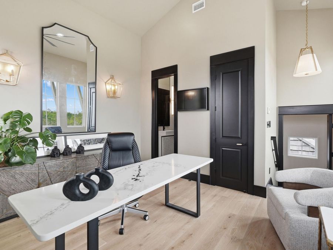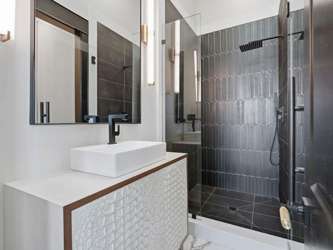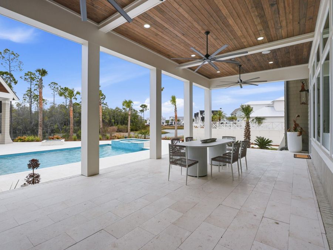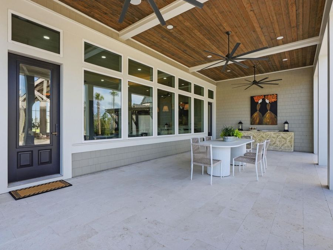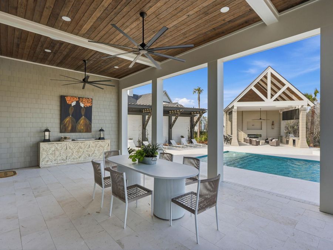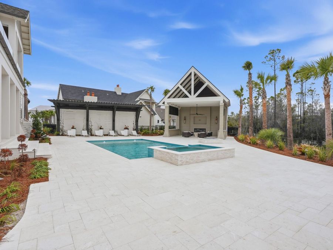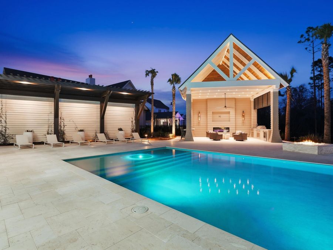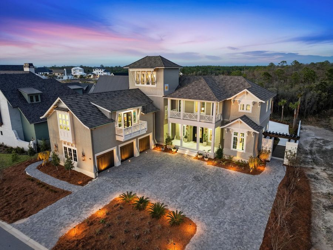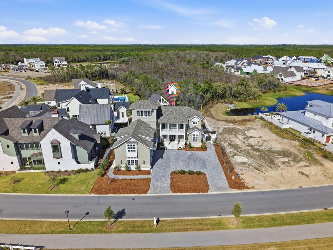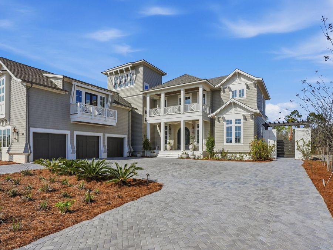
460 Golfridge Drive Inlet Beach, FL 32461

PRICED AT $7,599,000

Open House View All

Wednesday, September 9th | 9:00 am - 1:30 pm

Listing Details

  • $7,599,000
  • MLS# 997447
  • Type Residential - Single Family
  • Status Active
  • 7 Bedrooms
  • 7 full 1 partial Bathrooms
  • 6,714 Square Feet
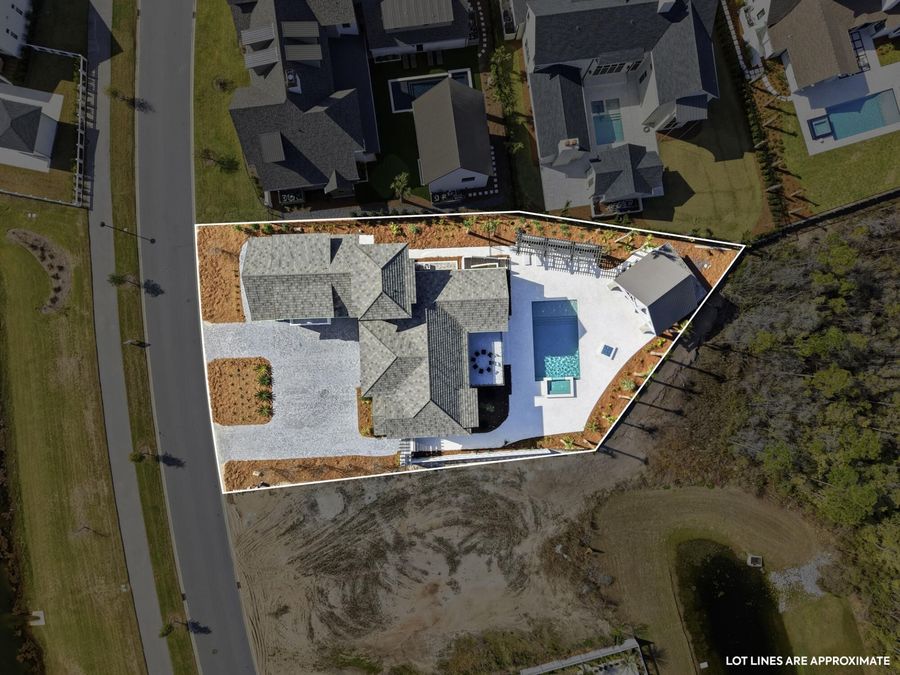
  • 0.450 acres Lot Size
  • 2026 Year Built

Description

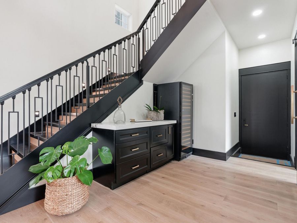
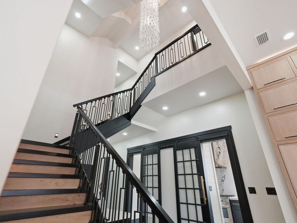
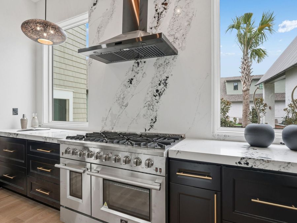
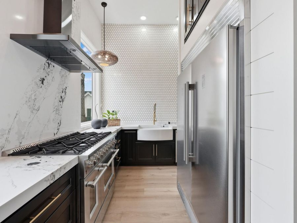
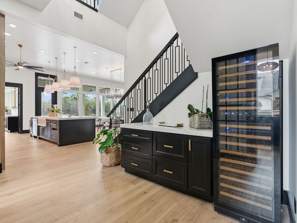
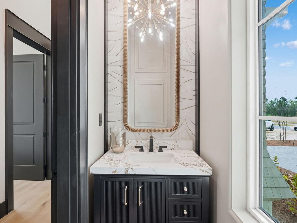
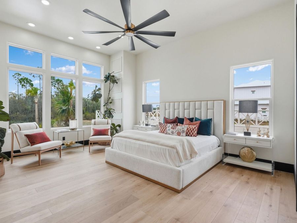
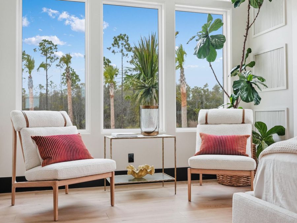
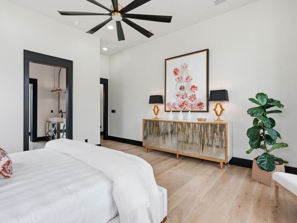
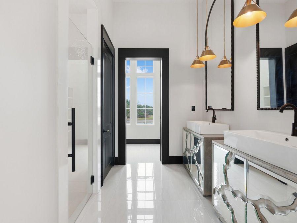
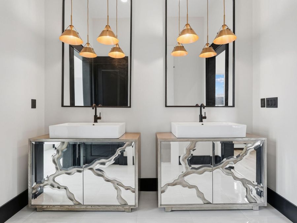
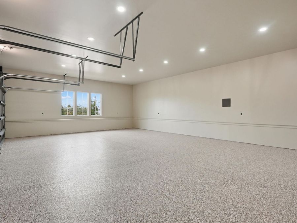
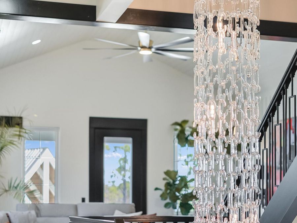
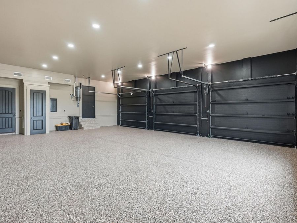
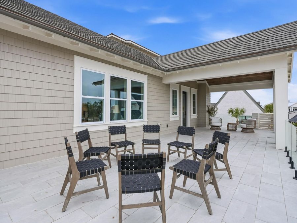
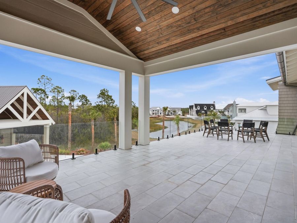
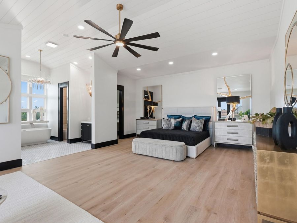
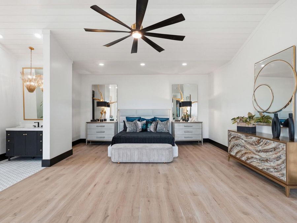
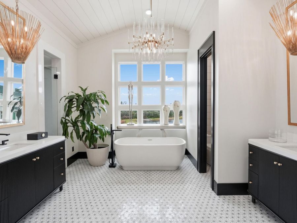
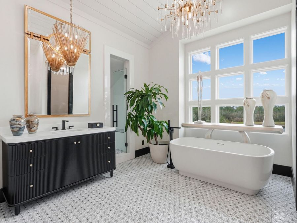
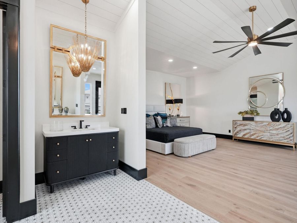
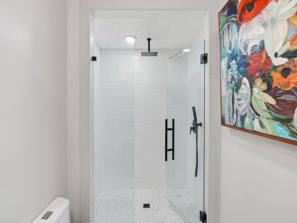
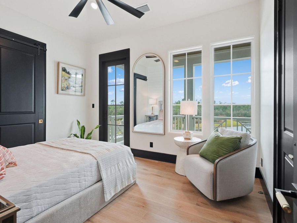
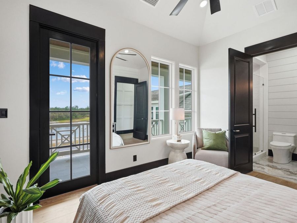
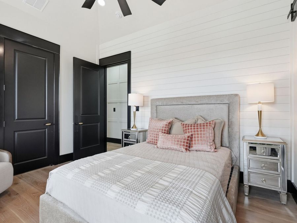
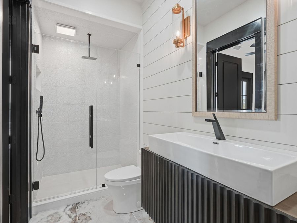
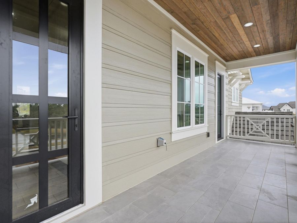
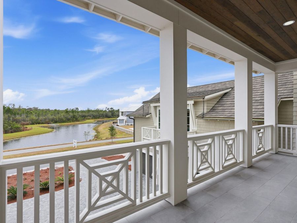
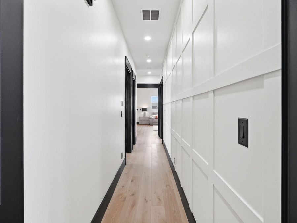
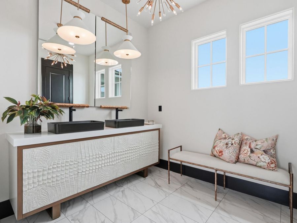
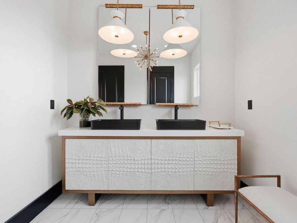
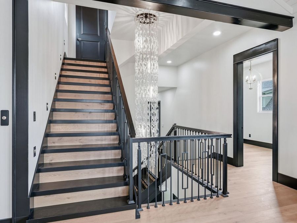
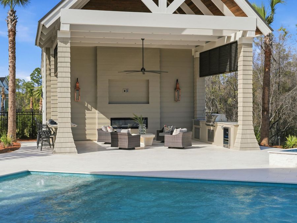
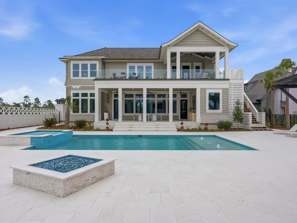
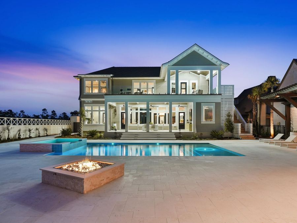
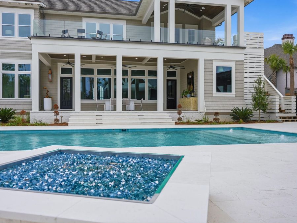
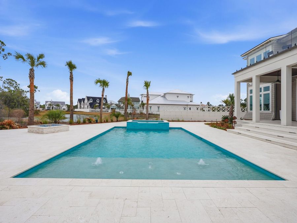
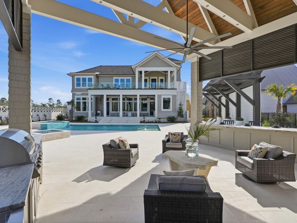
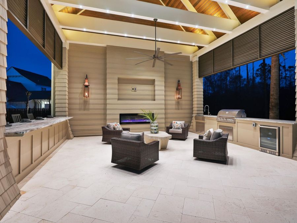
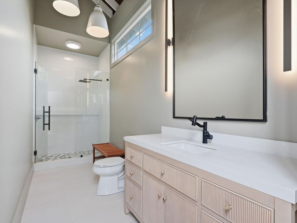
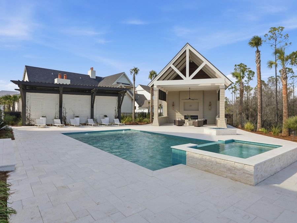
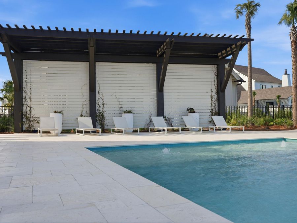
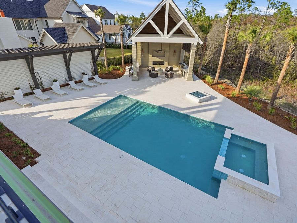
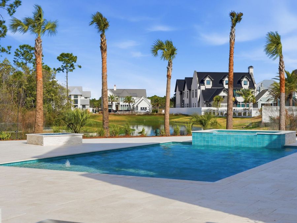
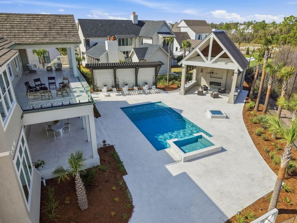
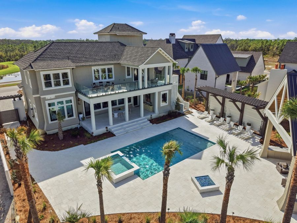
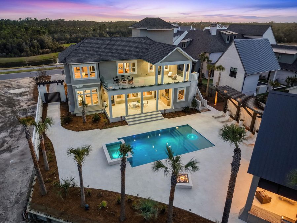
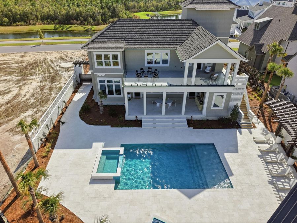
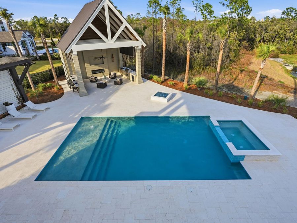
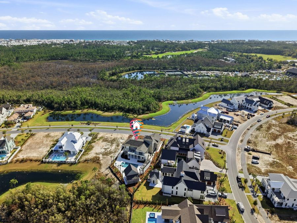
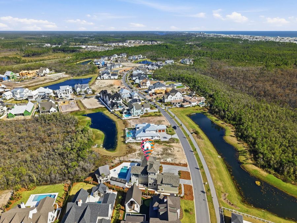
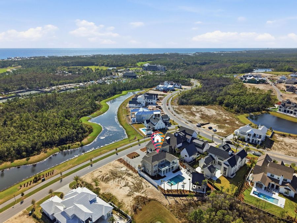
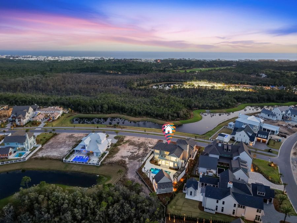
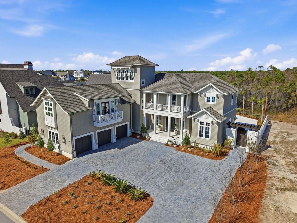
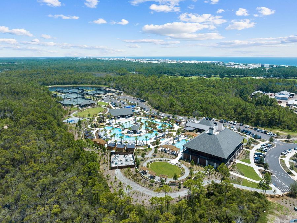
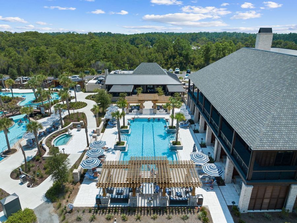
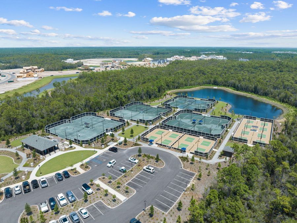
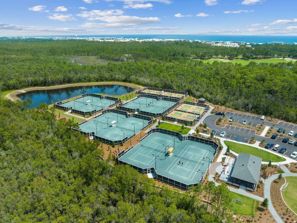
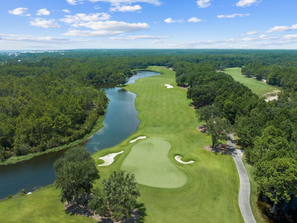
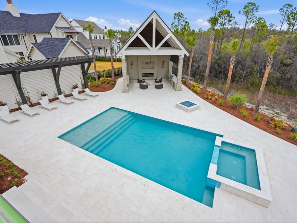
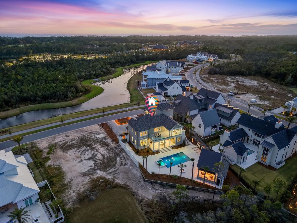
One of the newest custom estates in the prestigious gated community of WaterSound Camp Creek, where world-class golf, resort amenities, and timeless coastal architecture come together in a private retreat just minutes from the Gulf. Positioned along a tranquil lake encompassing approximately 8,700 square feet of total combined area, 460 GolfRidge Drive offers seven bedrooms, resort-style outdoor living, a private pool pavilion, and beautifully curated interiors designed for both everyday comfort and grand-scale entertaining.This impeccable resort style residence includes 5,714 square feet of living area, 1,000 square feet of heated and cooled...read more

Features

  • Auto Garage Door Opn
  • Central Vacuum
  • Dishwasher
  • Dryer
  • Freezer
  • Ice Machine
  • Microwave
  • Refrigerator
  • Refrigerator W/IceMk
  • Smoke Detector
  • Stove/Oven Gas
  • Wine Refrigerator
  • Water Heater - Gas
  • Water Heater - Tnkls
  • Ceiling Fans, Central Air
  • Floor Hardwood
  • Central
  • 3.0 Stories
  • $7,273 Taxes
  • Built in 2026
View All Features

Upcoming Open Houses

Open House Wednesday September 9th, 9:00am - 1:30pm

Open House Wednesday September 9th, 1:30pm - 5:00pm

Contact the Listing Agent

Contact the Listing Agent
Disclaimer: All information deemed reliable but not guaranteed. All properties are subject to prior sale, change or withdrawal. Neither listing broker(s) or information provider(s) shall be responsible for any typographical errors, misinformation, misprints and shall be held totally harmless. Listing(s) information is provided for consumers personal, non-commercial use and may not be used for any purpose other than to identify prospective properties consumers may be interested in purchasing. Information on this site was last updated 09/09/2026. The listing information on this page last changed on 09/09/2026. The data relating to real estate for sale on this website comes in part from the Internet Data Exchange program of Delta Media Group MLS (last updated Wed 09/09/2026 2:06:16 AM EST) or Emerald Coast MLS (last updated Wed 09/09/2026 12:05:25 AM EST) or Central Panhandle Association of Realtors (last updated Wed 09/09/2026 1:17:17 AM EST). Real estate listings held by brokerage firms other than Beachy Beach Real Estate may be marked with the Internet Data Exchange logo and detailed information about those properties will include the name of the listing broker(s) when required by the MLS. All rights reserved.
Privacy Policy / DMCA Notice / ADA Accessibility

Property Image 1
Property Image 2
Property Image 3
Property Image 4
Property Image 5
Property Image 6
Property Image 7
Property Image 8
Property Image 9
Property Image 10
Property Image 11
Property Image 12
Property Image 13
Property Image 14
Property Image 15
Property Image 16
Property Image 17
Property Image 18
Property Image 19
Property Image 20
Property Image 21
Property Image 22
Property Image 23
Property Image 24
Property Image 25
Property Image 26
Property Image 27
Property Image 28
Property Image 29
Property Image 30
Property Image 31
Property Image 32
Property Image 33
Property Image 34
Property Image 35
Property Image 36
Property Image 37
Property Image 38
Property Image 39
Property Image 40
Property Image 41
Property Image 42
Property Image 43
Property Image 44
Property Image 45
Property Image 46
Property Image 47
Property Image 48
Property Image 49
Property Image 50
Property Image 51
Property Image 52
Property Image 53
Property Image 54
Property Image 55
Property Image 56
Property Image 57
Property Image 58
Property Image 59
Property Image 60
Property Image 61
Property Image 62
Property Image 63
Property Image 64
Property Image 65
Property Image 66
Property Image 67
Property Image 68
Property Image 69
Property Image 70
Property Image 71
Property Image 72
Property Image 73
Property Image 74
Property Image 75
Property Image 76
Property Image 77
Property Image 78
Property Image 79
Property Image 80
Property Image 81
Property Image 82
Property Image 83
Property Image 84
Property Image 85
Property Image 86
Property Image 87
Property Image 88
Property Image 89
Property Image 90
Property Image 91
Property Image 92
Property Image 93
Property Image 94
Property Image 95
Property Image 96
Property Image 97
Property Image 98
Property Image 99
Property Image 100
Property Image 101
Property Image 102
Property Image 103
Property Image 104
Property Image 105
Property Image 106
Property Image 107
Property Image 108
Property Image 109
Property Image 110
Property Image 111

All Property Features

  • Property Type: Residential - Single Family
  • Appliances: Auto Garage Door Opn, Central Vacuum, Dishwasher, Dryer, Freezer, Ice Machine, Microwave, Refrigerator, Refrigerator W/IceMk, Smoke Detector, Stove/Oven Gas, Wine Refrigerator, Water Heater - Gas, Water Heater - Tnkls
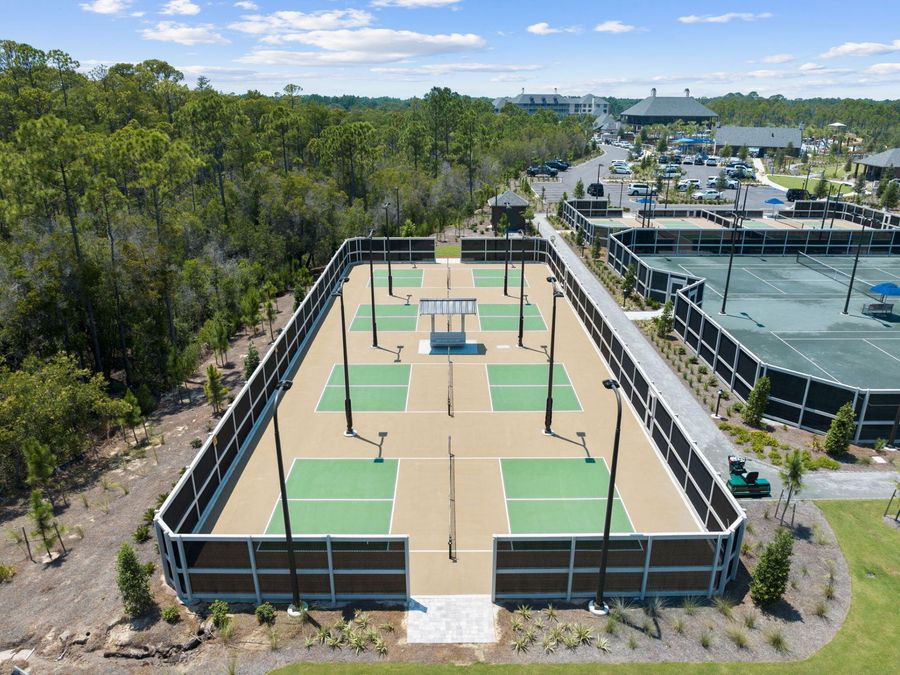
  • Community Features: Short Term Rental - Not Allowed, Pickle Ball, Beach, Exercise Room, Gated Community, Golf, Pets Allowed, Playground, Pool, Tennis
  • Cooling: Ceiling Fans, Central Air
  • Days on Site: 180
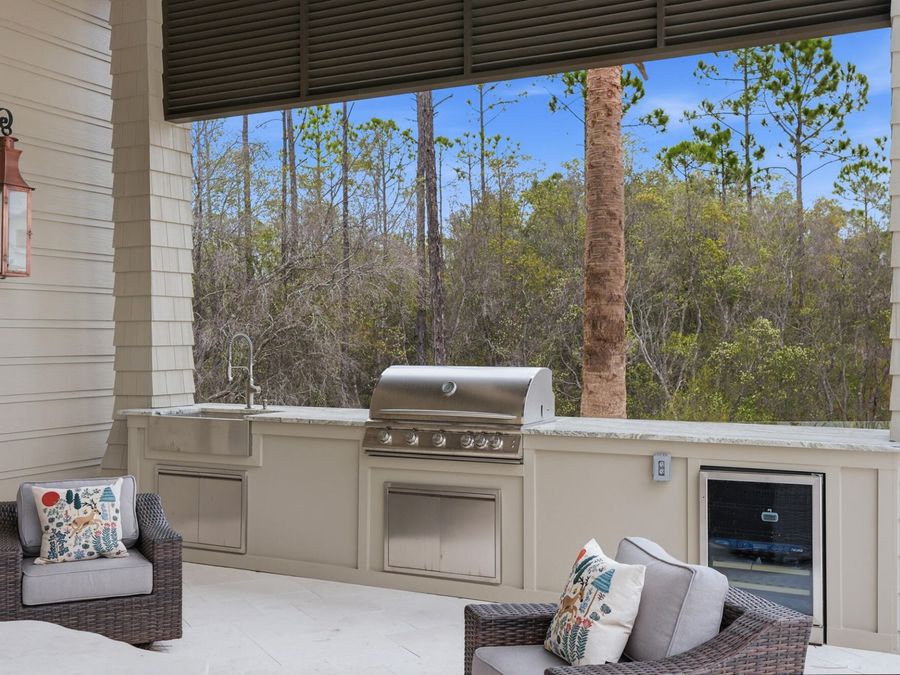
  • Exterior: Balcony, BBQ Pit/Grill, Fenced Back Yard, Hot Tub, Pavillion/Gazebo, Pool - House, Shower, Sprinkler System, Summer Kitchen
  • Exterior: Concrete, Siding CmntFbrHrdBrd, Siding Shake
  • Fenced: Yes
  • Fencing: Fenced Privacy
  • Fireplace: Fireplace Gas, Fireplace
  • Fireplace Y/N: Yes
  • Flooring: Floor Hardwood
  • Foundation: Slab
  • Garage: 3 car attached
  • Heating: Central
  • Home Style: Beach House
  • Hot Tub: Yes
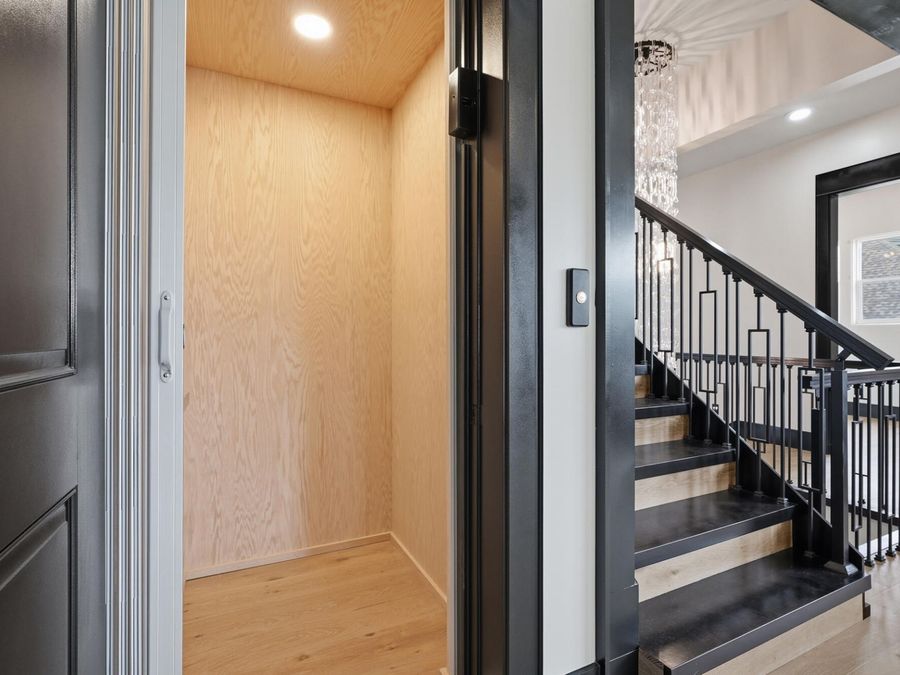
  • Interior: Ceiling Vaulted, Elevator, Kitchen Island
  • Lot Dimensions: 111x106x41x108x99x124
  • Lot Size: 0.45 Acres
  • Parcel Number: 22-3S-18-16102-000-2090
  • Patio/Porch: Deck Open, Patio Covered, Patio Open
  • Pool Features: Pool - Heated, Pool Type
  • Property Condition: Construction Complete
  • Road Frontage: Private Road
  • Road Surface: Paved
  • Rooms Total: 11
  • Sewer: Public Sewer
  • Stories: 3.0
  • Sub Type: Detached Single Family
  • Taxes: $7,273
  • Utilities: Electric, Gas - Natural, Public Water, TV Cable, Underground
  • Window: Double Pane Windows, Storm Windows
  • Year Built: 2026

Schedule a Showing

Complete the form below to see 460 Golfridge Drive, Inlet Beach, FL 32461. An agent will get in touch to confirm your request shortly.

Request a Showing